

424 Mcclellan ST, Chenoa, IL 61726
REQUEST A TOUR If you would like to see this home without being there in person, select the "Virtual Tour" option and your agent will contact you to discuss available opportunities.
In-PersonVirtual Tour
Sonya Kunii

Sonya Kunii

Listed by Star Grieffof Star Grieff Realty
-
Est. payment | /mo

5 Beds

2 Baths

2,318 SqFt


Save
-
Est. payment | /mo
Save

5 Beds

2 Baths

2,318 SqFt

Open House

Sat Oct 31, 11:00am - 1:00pm

Key Details

Property Type Single Family Home

Sub Type Detached Single

Listing Status Active

Purchase Type For Sale

Square Footage 2,318 sqft

MLS Listing ID 12795401

Style Victorian

Bedrooms 5

Full Baths 2

Year Built 1909

Annual Tax Amount $3,394

Tax Year 2024

Lot Size 0.340 Acres

Lot Dimensions 150x100

Property Sub-Type Detached Single

Property Description

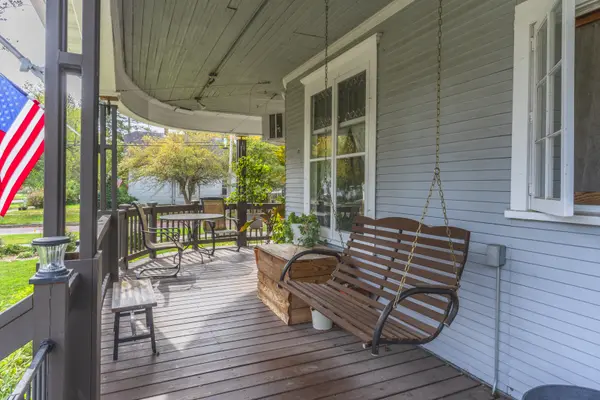
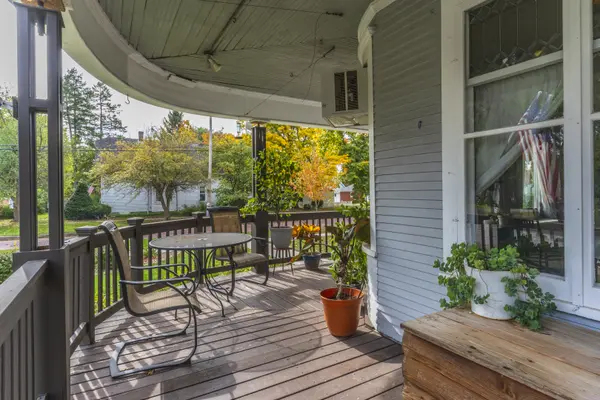
Curb appeal is over the top with this beautiful 5-bedroom, 2-bath Victorian home situated on a spacious corner lot! From the inviting wraparound porch to the stunning landscaping and original brick sidewalks, this home is bursting with charm and character! Step inside to find beautiful hardwood floors and timeless details throughout. The main level features a spacious, open living and dining area that flows into the kitchen, an additional room perfect for a family room, plus a convenient first-floor bedroom and full bathroom. Upstairs, you'll find four more bedrooms, a second full bathroom, and an additional versatile space that could be used to expand a bedroom or create a playroom, office, or hobby area. A walk-up attic and full unfinished basement provide plenty of additional storage and possibilities! Outside, enjoy the beautifully landscaped yard, a detached 2-car garage, a small fenced area for pets, and a gravel driveway with access from the back entrance. There's also ample parking in front of the home. With its gorgeous curb appeal, spacious layout, and classic Victorian character, this home offers so much to love. Don't miss your opportunity to make it yours!

Location

State IL

County Mclean

Rooms

Basement Unfinished, Full

Interior

Heating Steam

Cooling Window Unit(s)

Fireplace N

Appliance Range, Dishwasher, Refrigerator, Washer, Dryer

Exterior

Garage Spaces 2.0

View Y/N true

Roof Type Asphalt

Building

Story 2 Stories

Sewer Public Sewer

Water Public

Structure Type Wood Siding

New Construction false

Schools

Elementary Schools Prairie Central Elementary

Middle Schools Prairie Central Jr High

High Schools Prairie Central High School

School District 8, 8, 8

Others

HOA Fee Include None

Ownership Fee Simple

Special Listing Condition None

Midwest Real Estate Data (MRED) VOW

Nearby Locations

Sonya Kunii

Making real estate fast, fun, and stress-free!

GET MORE INFORMATION

Name
Phone*
Message

Go tour this home

424 Mcclellan ST

Free Account Required

  • Instant access to listing photos & details
  • Save listings and searches
  • Access details for this property