



REQUEST A TOUR If you would like to see this home without being there in person, select the "Virtual Tour" option and your agent will contact you to discuss available opportunities.
In-PersonVirtual Tour

Sonya Kunii
skuniire@gmail.comListed by Tony Savalaof RE/MAX Concepts Bettendorf
-
Est. payment | /mo
35 Acres Lot
-
Est. payment | /mo
35 Acres Lot
Key Details
Property Type Vacant Land
Sub Type Land
Listing Status Active
Purchase Type For Sale
MLS Listing ID 12634258
Annual Tax Amount $626
Tax Year 2024
Lot Size 35.000 Acres
Lot Dimensions 1268x198x988x1312x1189
Property Sub-Type Land
Property Description
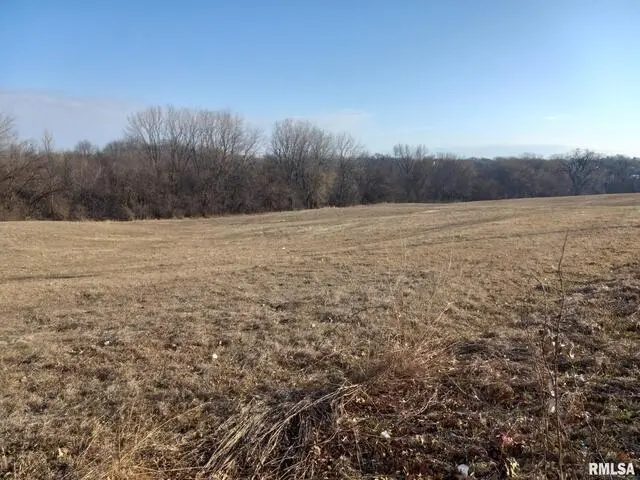
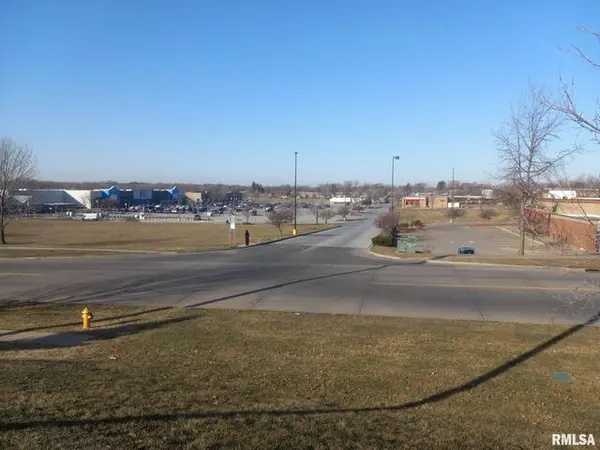
35 A MOL available in this highly visible high traffic area of West Kimberly Rd (4-lane Hwy 6). This is an excellent growth area with a traffic light on the corner of Hillandale and W Kimberly Rd. Growth includes new housing addition across W Kimberly Rd, Applebees, Walmart, HyVee, banks, and a large medical clinic. There are many small buisness including restaraunts. Land is currently zoned AG and could be divided and re-zoned. Seller will sell approx 7.5 A MOL of frontage for $589,000. It is in CRP and remainder is in the city forestry program from year to year.
Location
State IA
County Scott
Zoning AGRIC
Interior
Fireplace N
Exterior
Utilities Available Electricity Nearby, Electric to Site
View Y/N true
Building
Water Municipal Water
Schools
School District 1611, 1611, 1611
Others
Ownership Fee Simple
Special Listing Condition None

© 2026 Listings courtesy of MRED as distributed by MLS GRID. All Rights Reserved.